

The design philosophy behind Bayit, a contemporary house interiors, is rooted in the belief that a home should be both a sanctuary and a true reflection of its inhabitants. Guided by principles of simplicity, functionality, and emotional resonance, the design steers away from excess and focuses on creating a sense of calm through clarity and cohesion. Clean lines, open spaces, and a subdued material palette form the foundation, allowing light and proportion to shape the experience of the interiors. Every design choice, be it a sculptural light fixture or a subtle accent wall, serves a purpose, contributing to a harmonious environment that feels timeless yet personal. At its core, Bayit celebrates the beauty of restraint, where elegance is found not in extravagance but in thoughtful detail and human-centric design
Bayit embodies the idea of creating calm through clarity. Rooted in contemporary minimalism, the design focuses on clean lines, open spaces, and a neutral palette, allowing light, form, and function to take precedence. With thoughtful pops of colour, tactile materials, and sculptural lighting, the home becomes a serene retreat that reflects both elegance and emotional warmth.
This Contemporary House Interiors are Guided by Simplicity | Crafting Spaces

Drawing Room
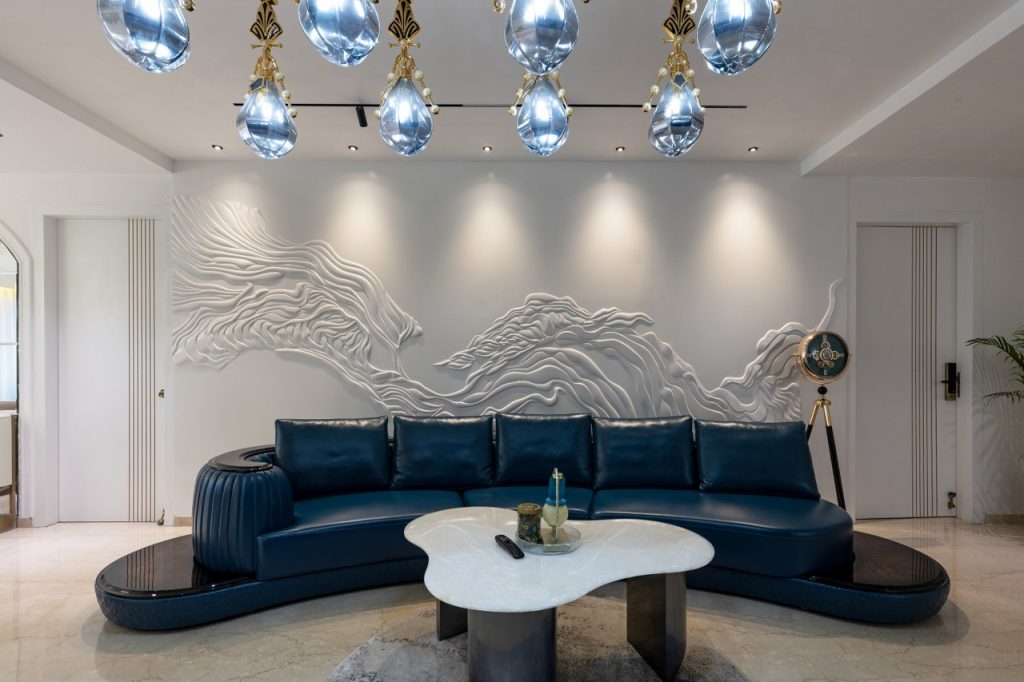
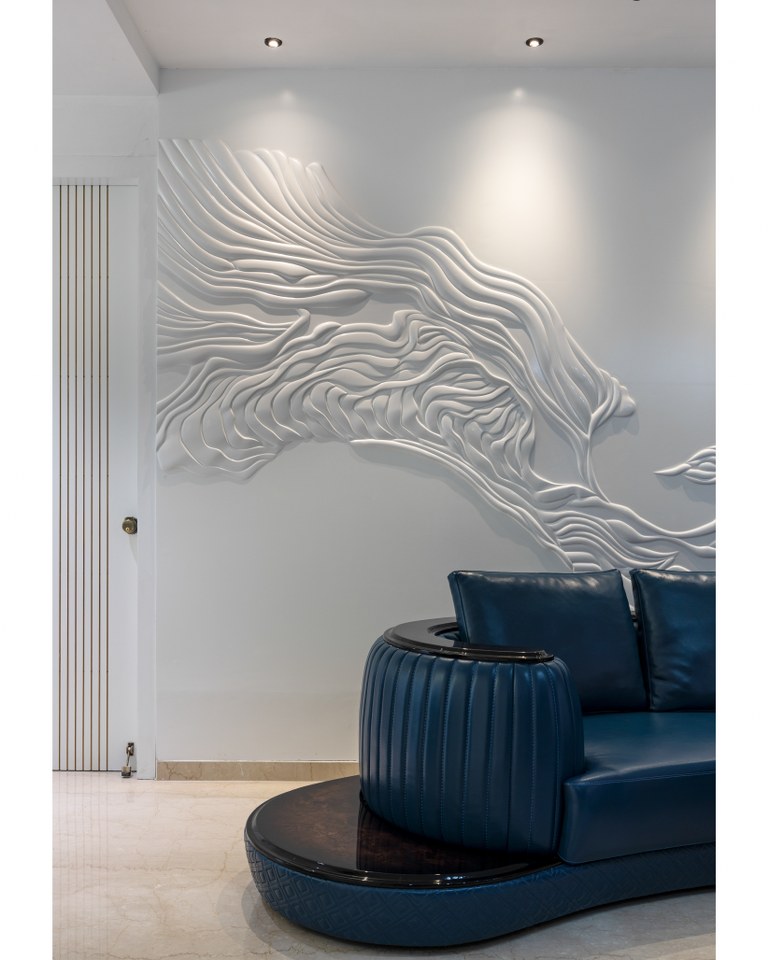
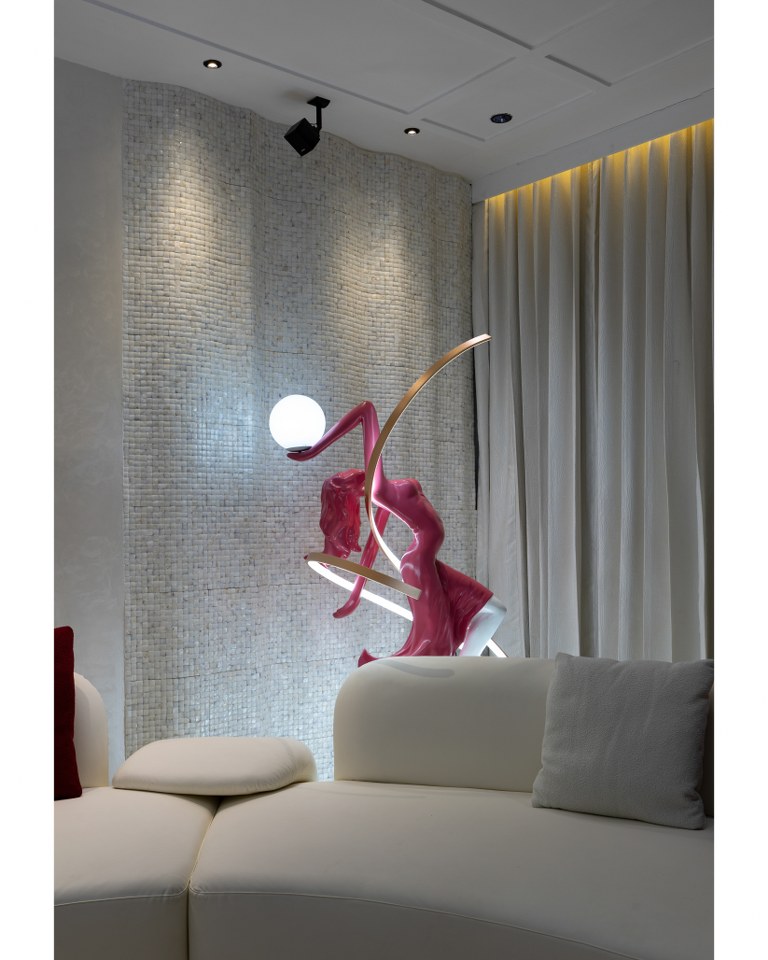
The drawing room exudes contemporary elegance, anchored by a striking wave-patterned textured wall adorned with subtle highlighters that catch the light beautifully. Modern chandeliers add sculptural drama and ambient glow, enhancing the room’s sophisticated atmosphere.
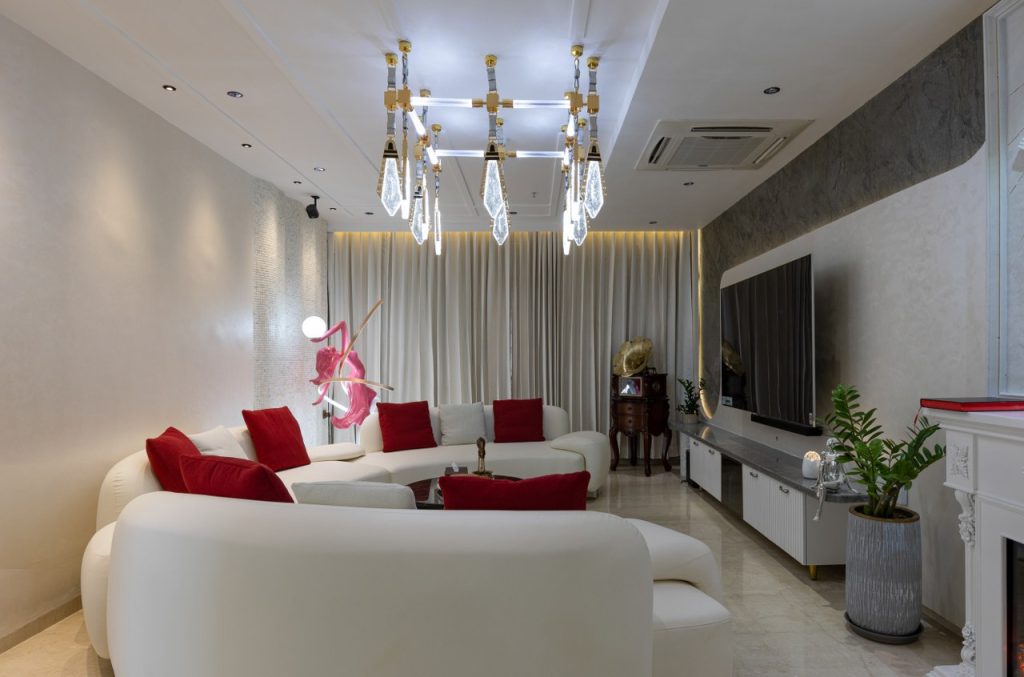
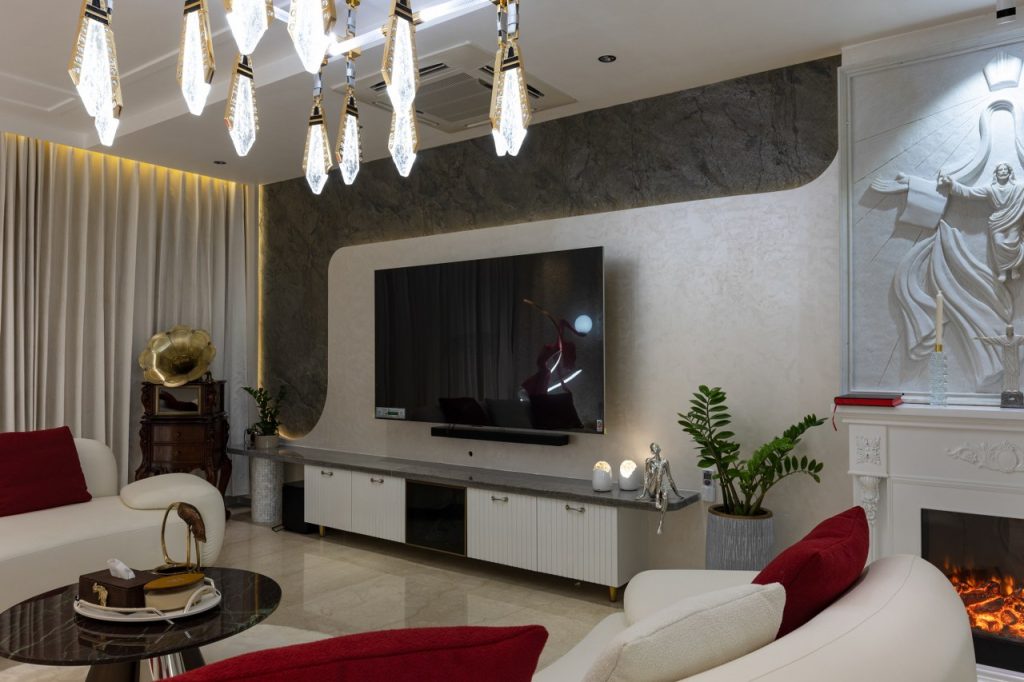
Bespoke furniture pieces, tailored for both comfort and style, define the seating area, while a sleek contemporary foyer table makes a refined statement at the entrance. The TV unit stands out with its unique blend of textured paint and stone veneer, seamlessly marrying form and function.
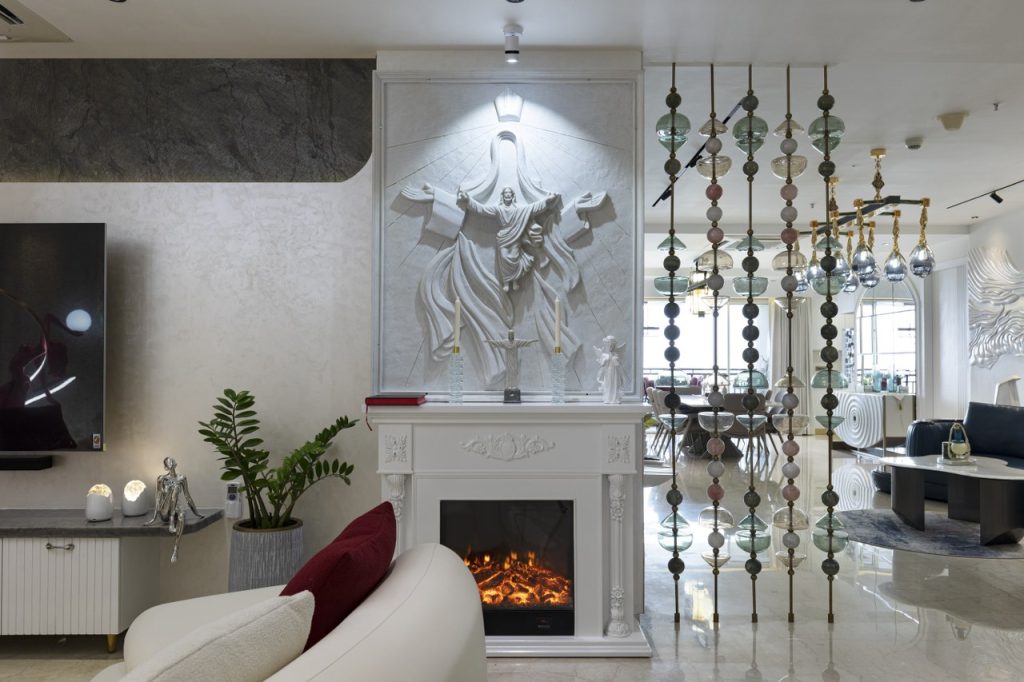
Partition Design
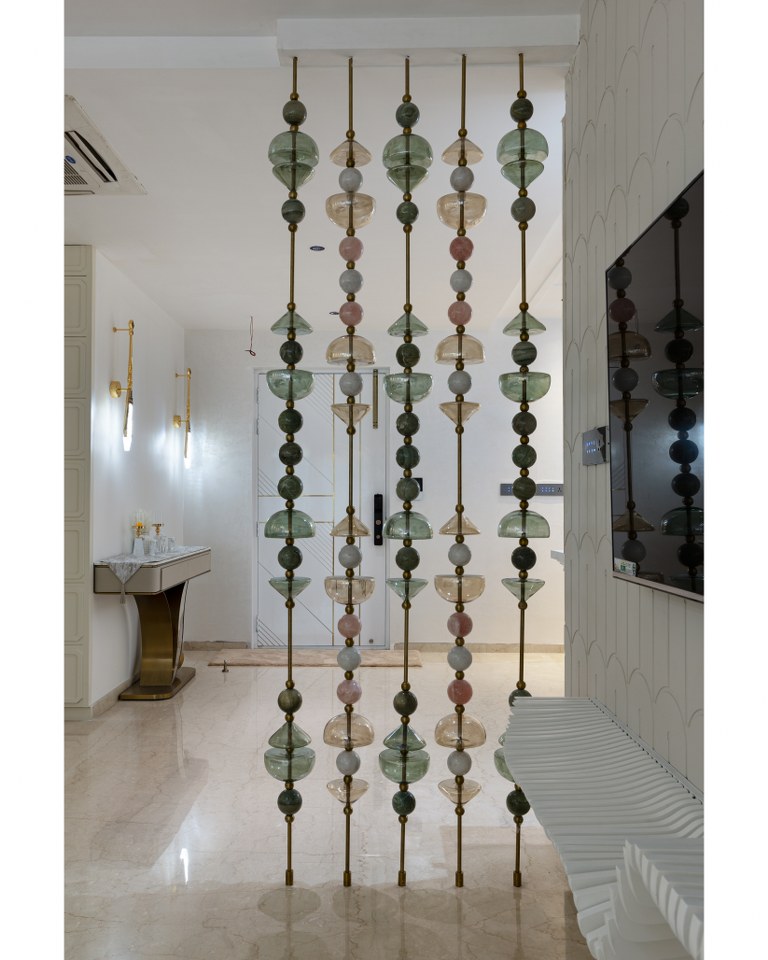
Adding to the space’s visual allure is a custom partition crafted in PVD brushed gold finish with tinted glass and semi-precious stone. This elegant divider not only defines zones without closing them off but also serves as a distinctive focal point. Further, blending luxury with artistry.
Living Area
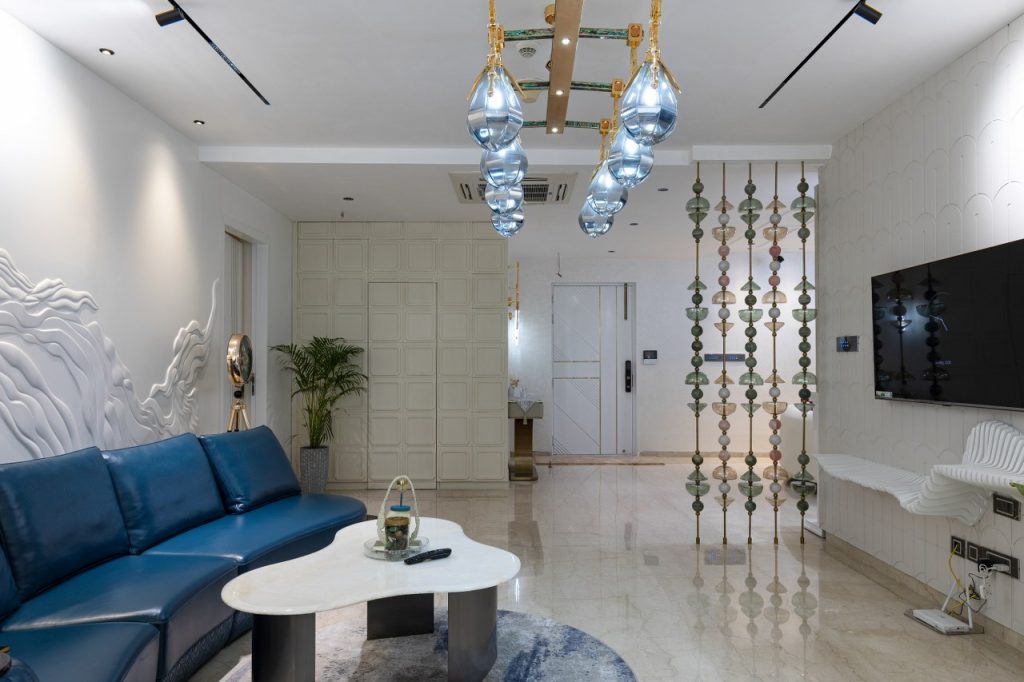
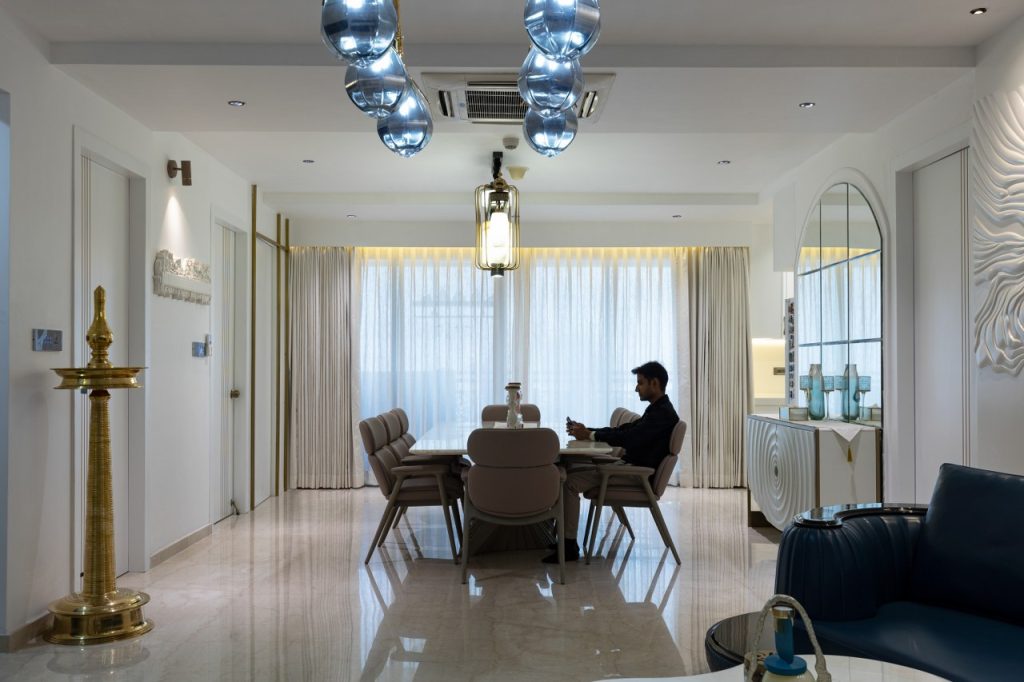
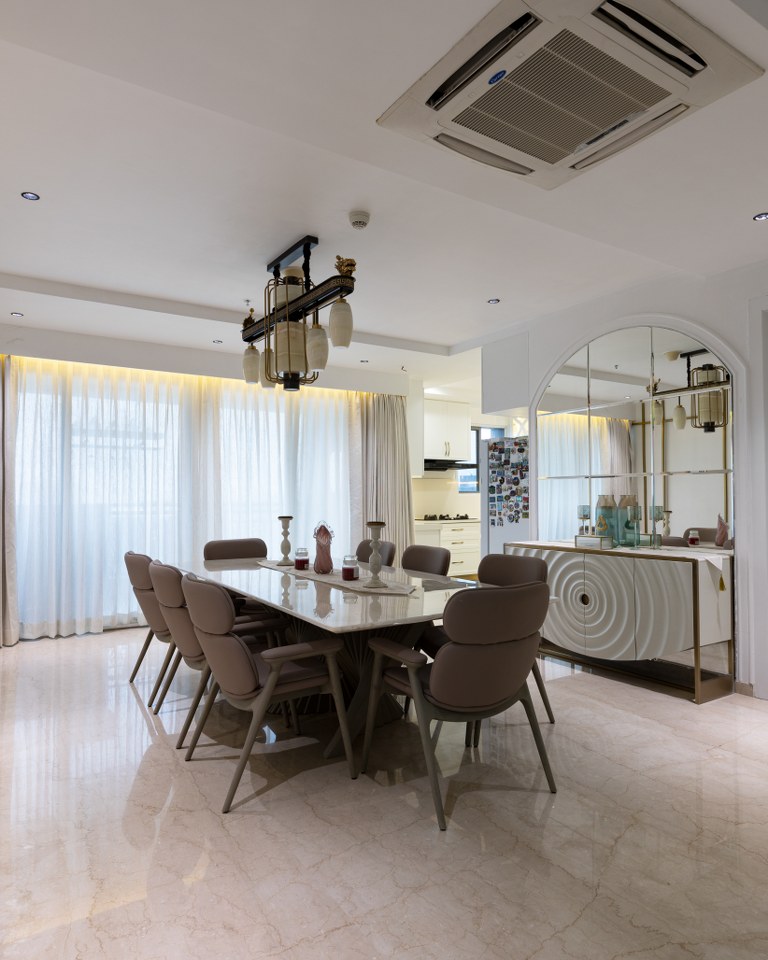
The living and dining area is a seamless blend of sophistication and individuality. In the living space, a custom-designed TV unit features a striking parametric ledge. Further, crafted to meet the client’s vision for a unique centrepiece. A long focal wall, clad in HDHMR panels and finished with rich Italian PU coating, adds depth and elegance.
Embedding Chandelier
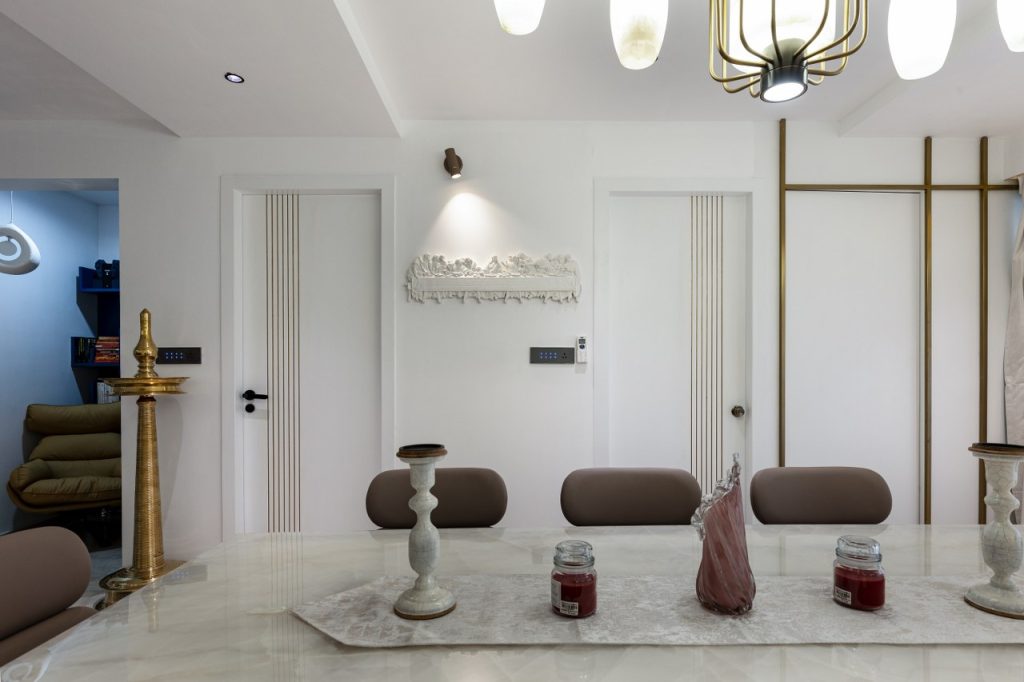
A concealed door to the powder room is integrated into this wall, maintaining visual continuity while subtly highlighting the design. Overhead, a distinctive chandelier adds character and ambient warmth to the space.
Dining Area
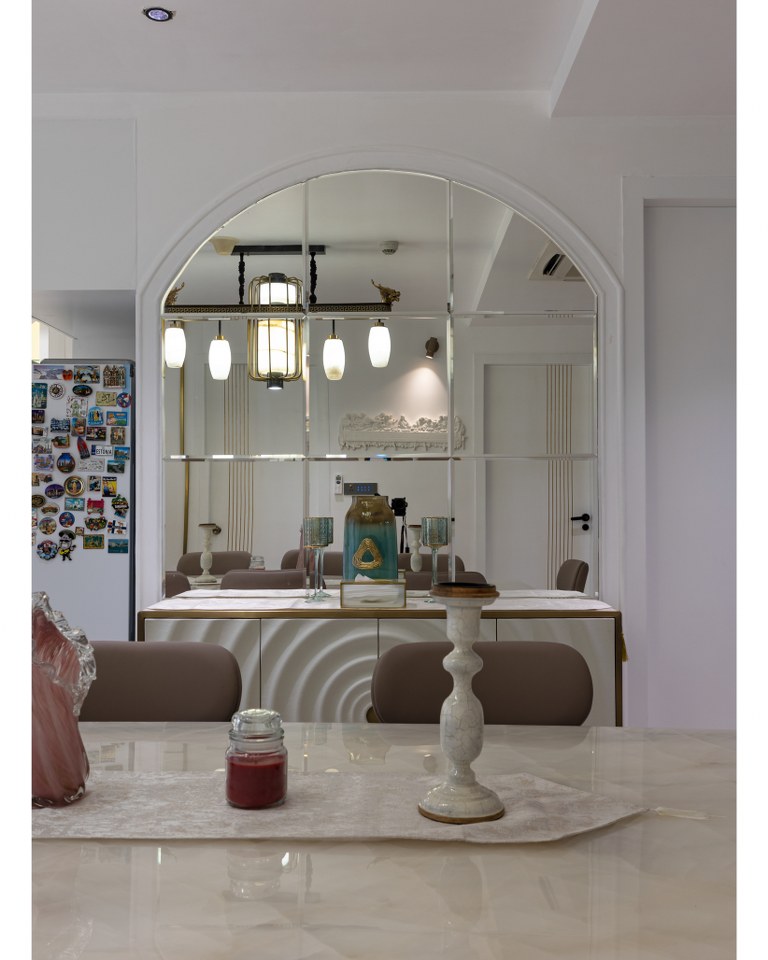
The dining area features an elegant 8-seater table with a luxurious onyx top, paired with a buffet table set against a full-height mirror panel that enhances both scale and light. Together, these spaces reflect a careful balance of bold design choices and functional beauty.
Master Bedroom
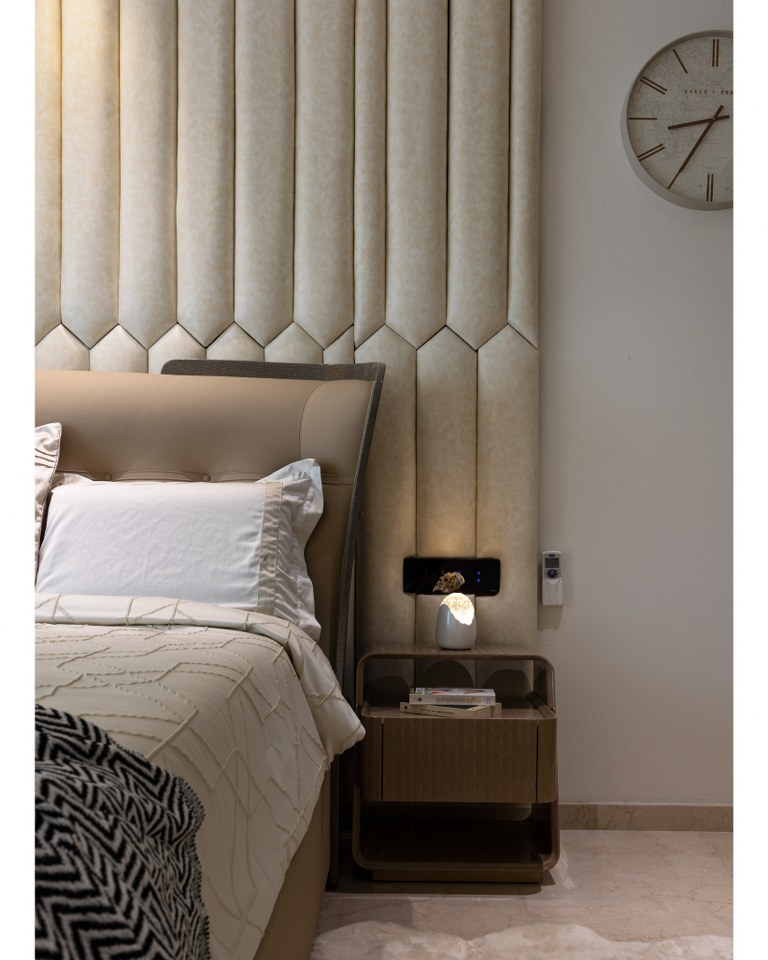
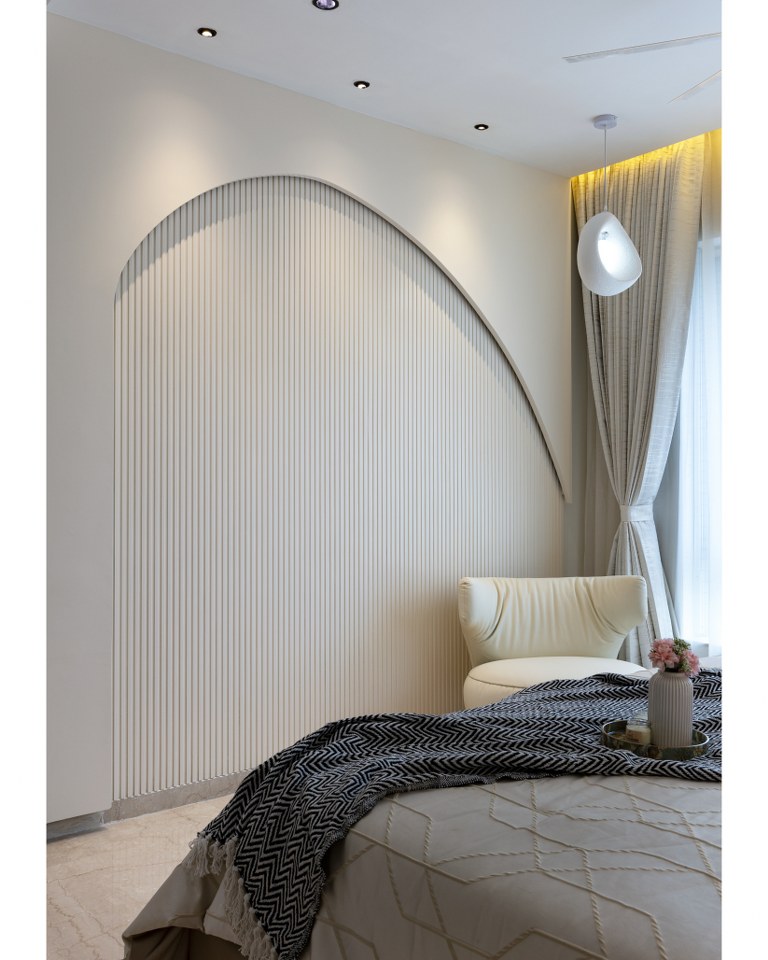
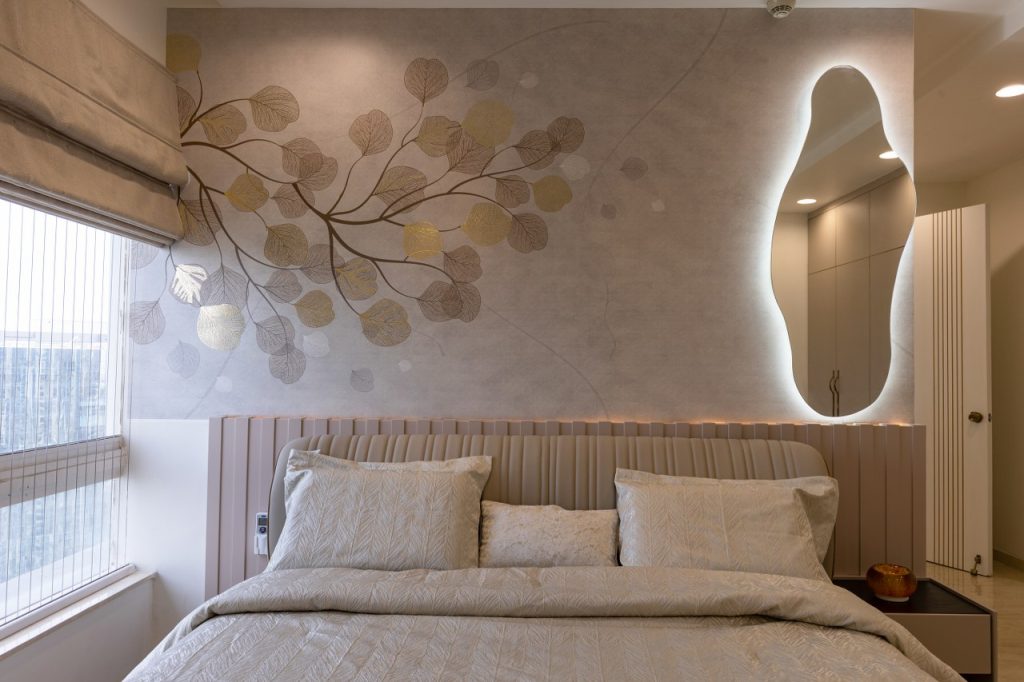
The Master Bedroom exudes sophistication with its beige and gold palette, creating a warm and inviting atmosphere.
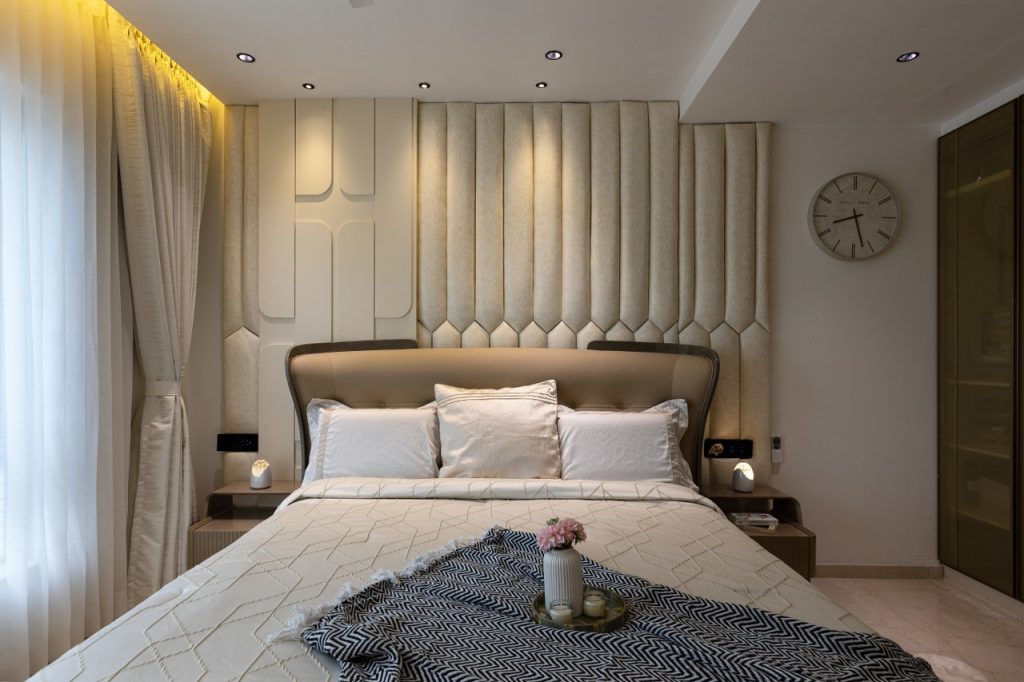
A truly unique feature is the bed back panel, a custom design beautifully combining plush cushioning with sleek HDHMR panels. The wardrobes are crafted from wired mesh glass, offering a smart balance of privacy and openness.
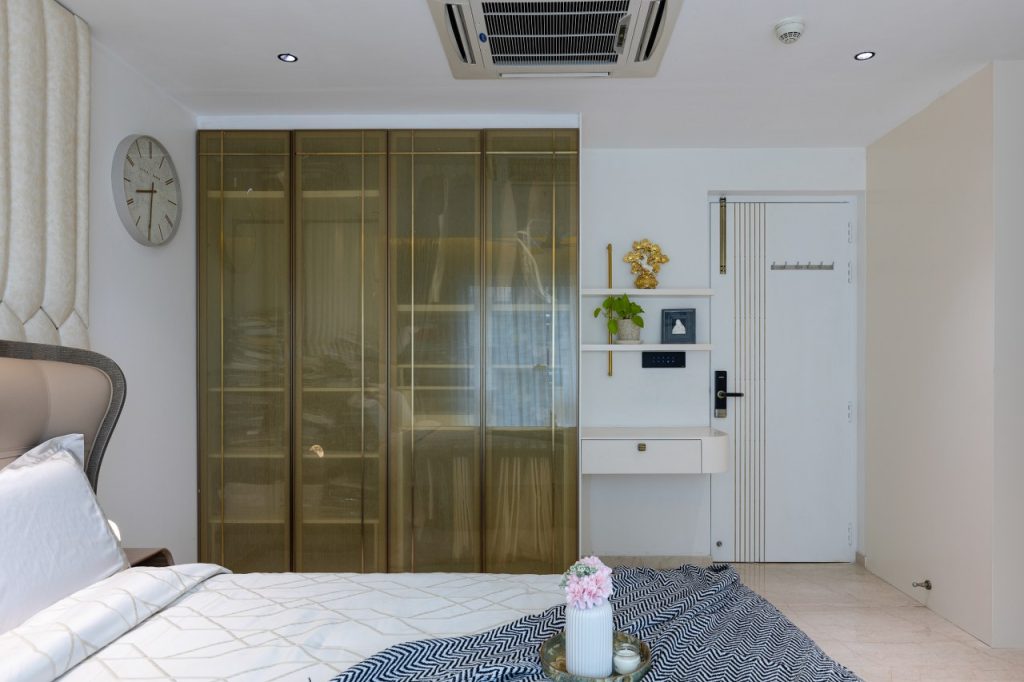
Originally an open dressing area, the space was cleverly redesigned to enhance privacy by integrating an additional wardrobe into the wall, providing a dedicated spot for a full-length mirror.
Family Lounge
The original family lounge was thoughtfully reimagined to accommodate evolving needs. Resulting in the creation of two functional spaces, an additional guest room and a servant room. To maintain visual harmony, the entry to the servant room, which opens towards the dining area, has been seamlessly integrated into the wall with a concealed door. This clever design solution ensures a clean, uninterrupted aesthetic while maximising utility without compromising on style.
Guest Bedroom
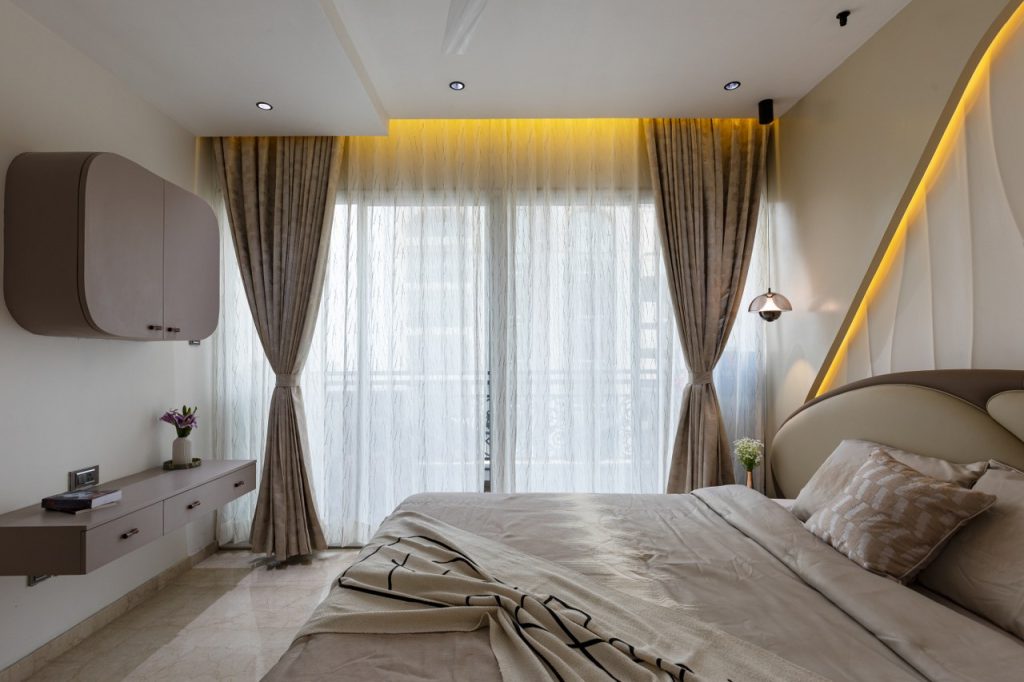
The Guest Bedroom is a versatile space, cleverly designed to serve both visitors and the client’s daughter. The bed back panel features an elegant HDHMR panel painted with Italian PU, adding a touch of sophistication.
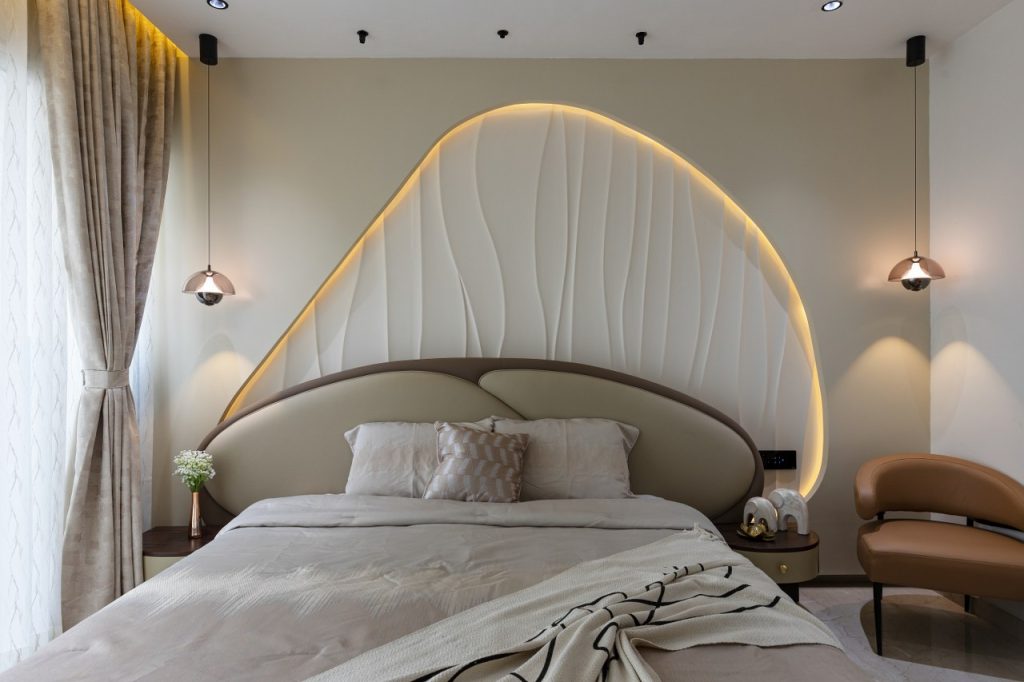
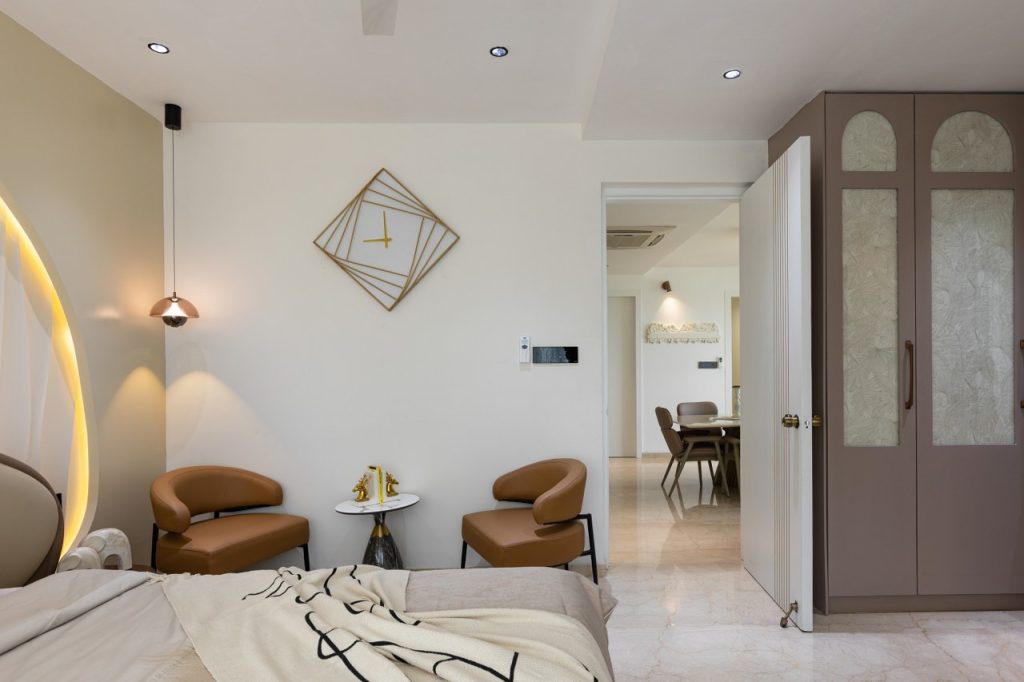
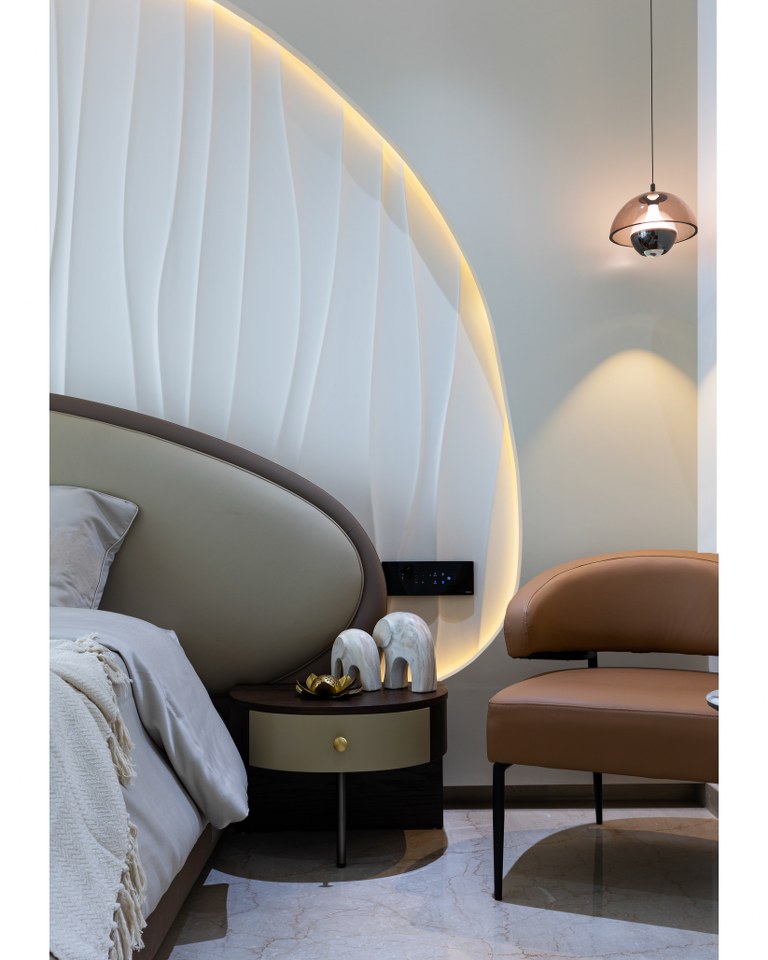
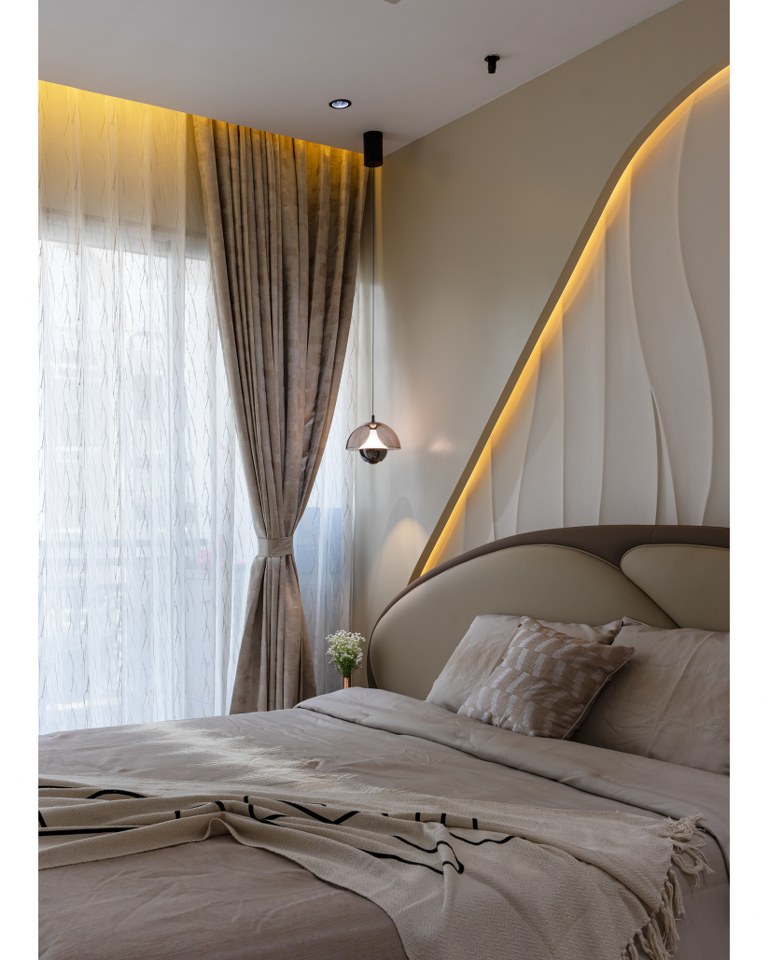
The wardrobe doors incorporate wallpaper in sandwich glass, a unique detail that enhances the room’s aesthetic.
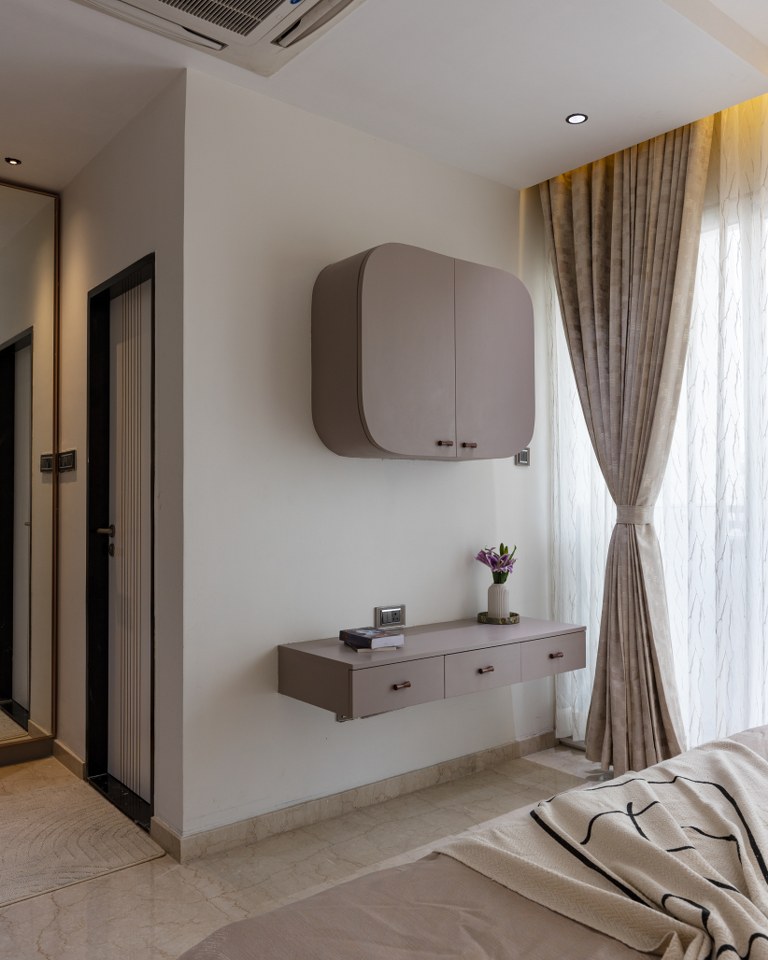
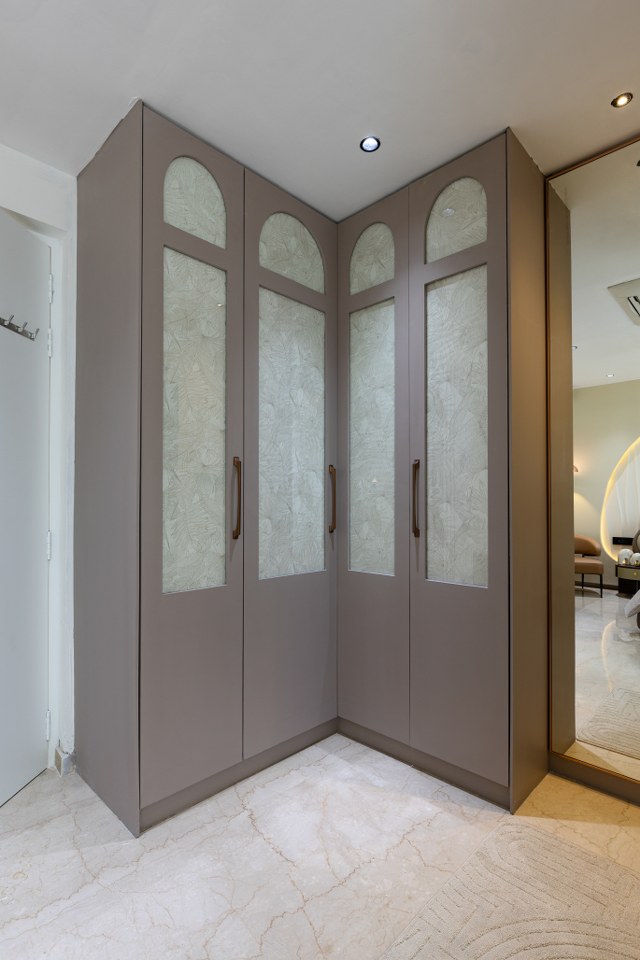
A serene pastel mauve bathes the entire room, a color specifically chosen to complement the abundant natural light and create a bright, airy ambience.
Son’s Bedroom
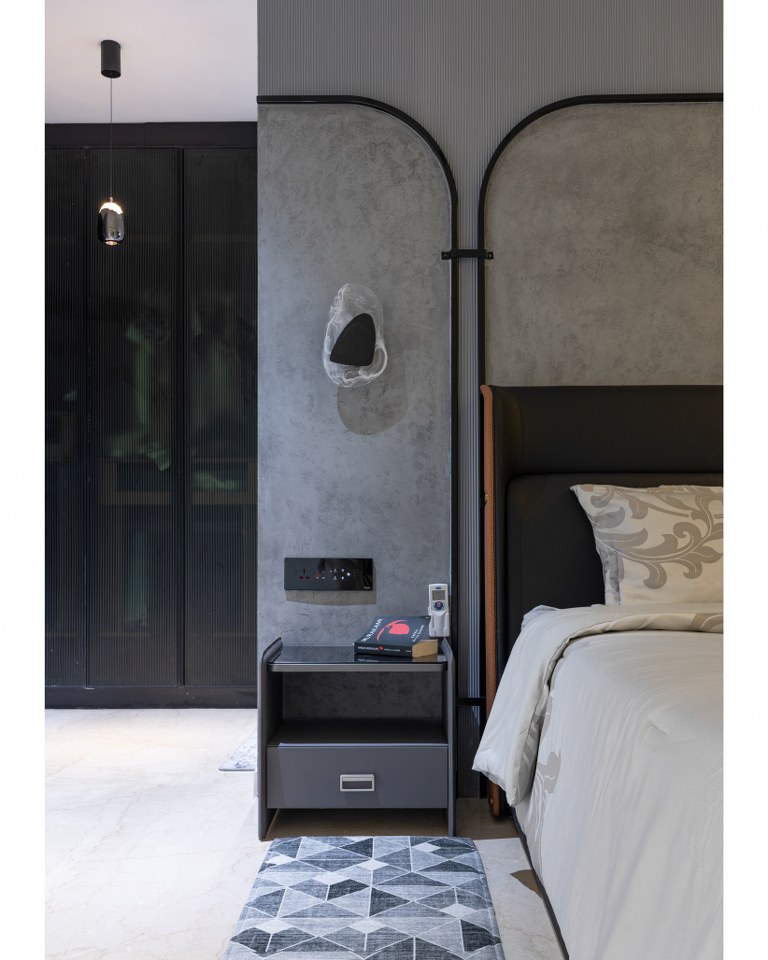
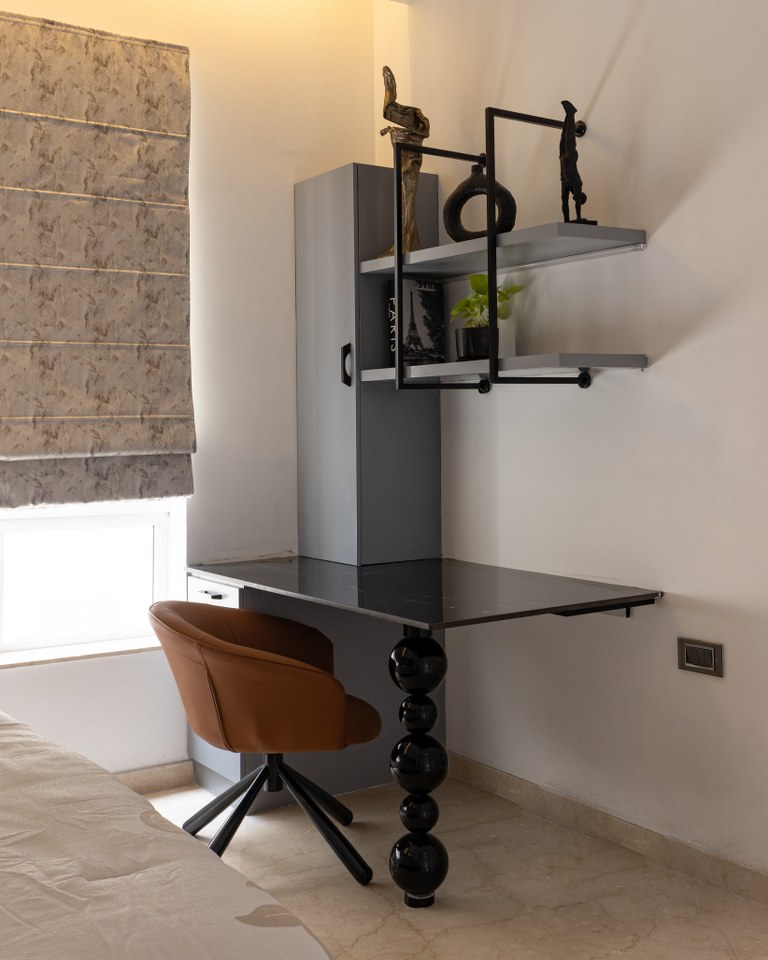
The son’s bedroom features a striking black and white color palette, creating a sophisticated and modern aesthetic. Sleek track lights line the ceiling, providing adjustable illumination that highlights specific areas of the room.
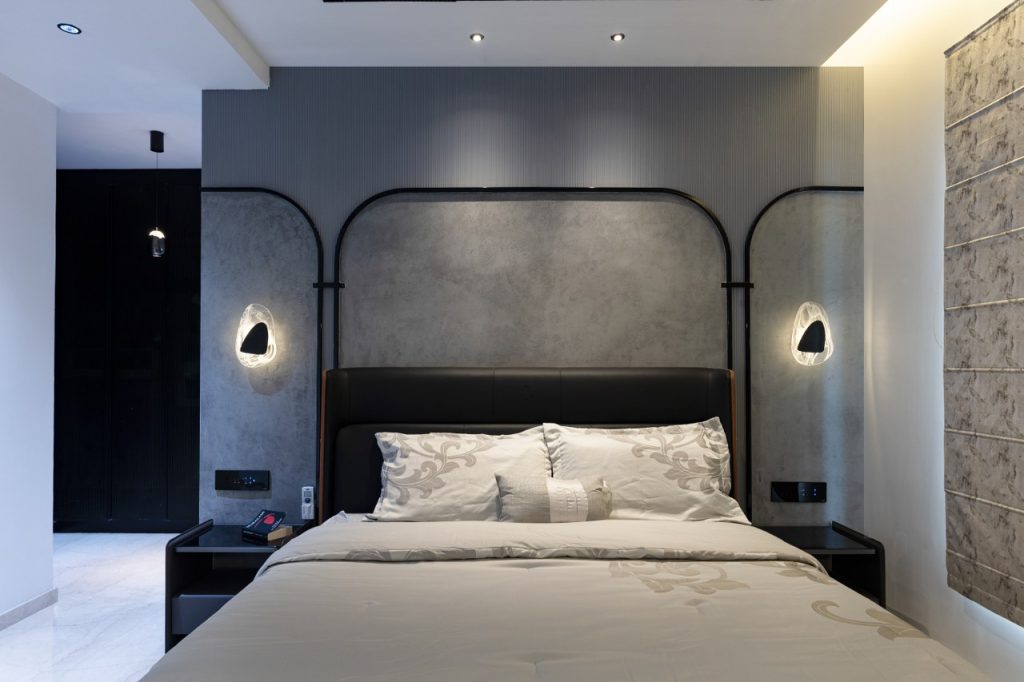
A dedicated study table offers a functional workspace, while a spacious walk-in closet In fluted glass ensures ample storage and organization.
Balcony
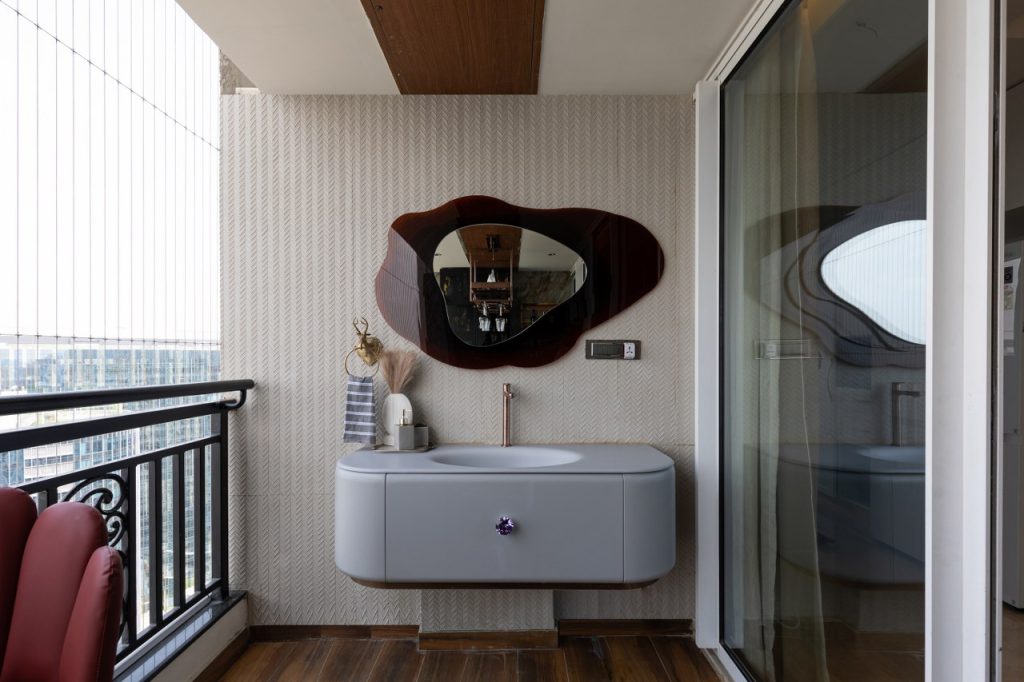
The balcony was transformed into a stunning retreat with an ultimate finish reminiscent of an Irish pub. One wall is clad in textured stone veneer, adding a rustic charm and warmth to the space. A sleek bar unit, crafted with black tinted glass, strikes the perfect balance between privacy and openness.
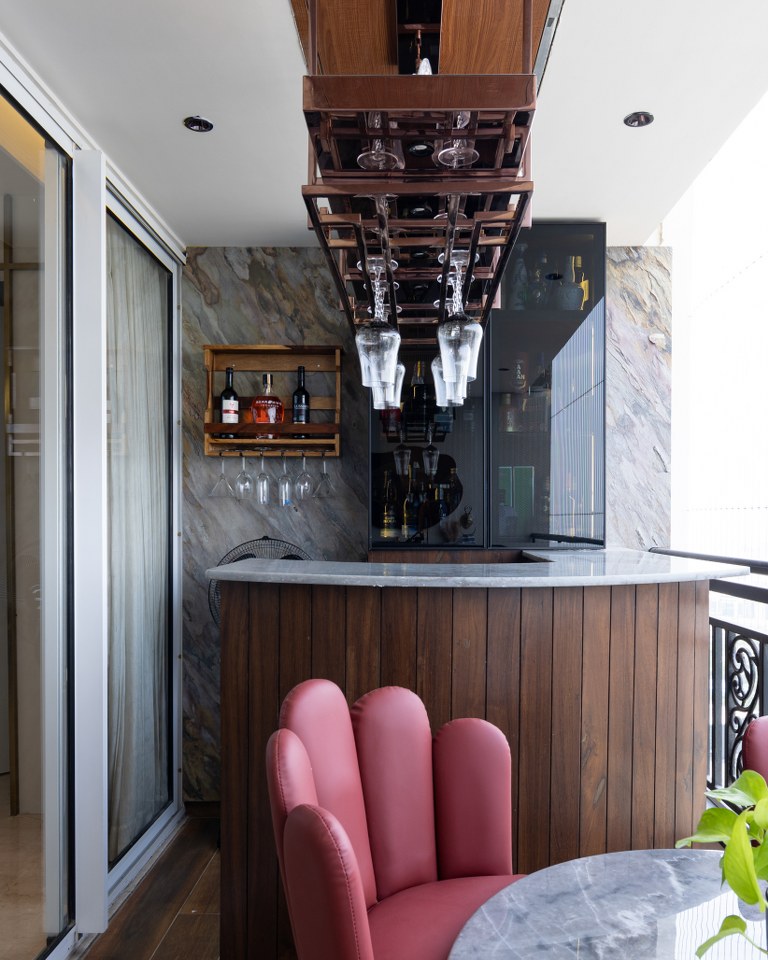
The vanity wall, adorned with clay cladding and an abstract mirror, adds an artistic touch. Stylish high-rise chairs enhance both comfort and aesthetic appeal, making this balcony a perfect blend of function and sophistication.
Fact File
Designed by: Crafting Spaces
Project Type: Apartment Interior Design
Project Name: Bayit
Location: Hyderabad
Year Built: 2019
Duration of the project: 5 Months
Project Size: 2900 Sq.ft
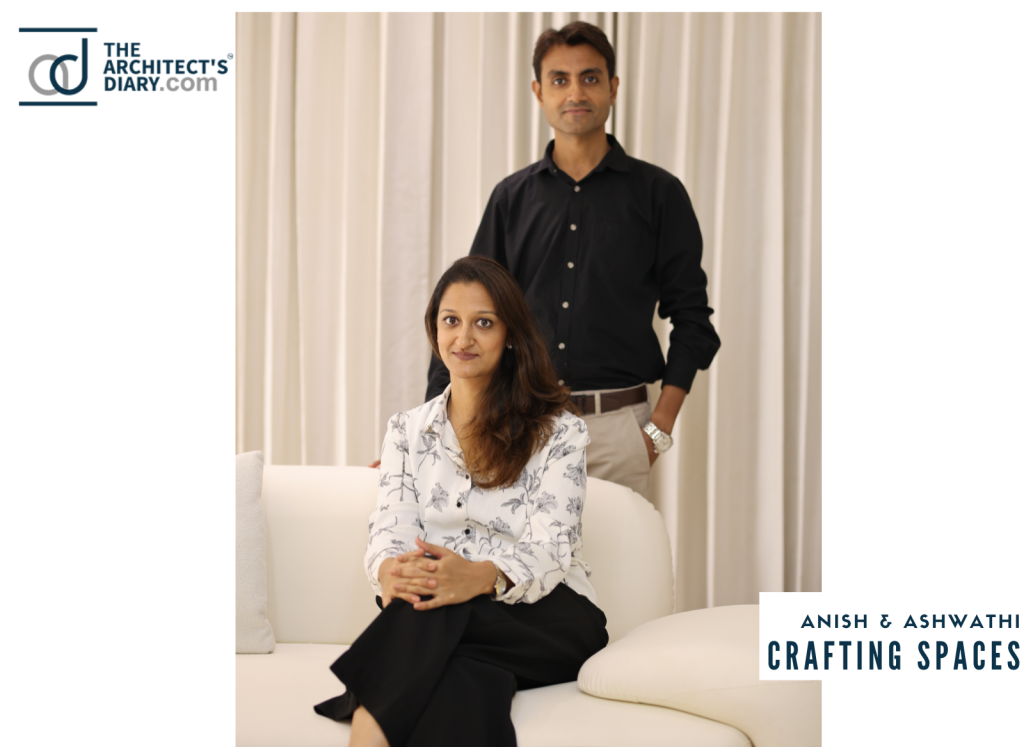
Principal Designers: Anish & Ashwathi
Photograph Courtesy: Vikram Varma
Contractors: Sahira Infra Pvt Limited
Products / Materials / Vendors: Lighting – The Light Studio / Partition – Clearte / Glass-Domestic Glass / Paint – Dreamscape Paint Solutions / Wallpaper – Khidkee
Firm’s Website Link: Crafting Spaces
The Firm’s Instagram Link: Crafting Spaces
Firm’s Facebook Link: Crafting Spaces
For Similar Project >> Luxury Interior Design That Is Functional Yet Aesthetically Pleasing
